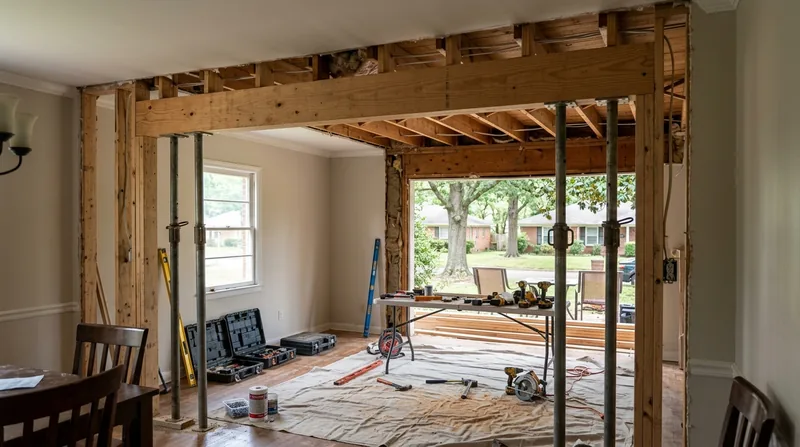




Beam Replacement & Load-Bearing Wall Removal in Memphis is structural work that demands precision, not shortcuts. Memphis homes span a century and a half of building styles: Victorian mansions in Victorian Village with ornate load-bearing walls, Midtown craftsman bungalows resting on brick pier foundations, postwar ranch homes with undersized headers, and newer subdivisions where open-concept kitchens have compromised original framing. When a beam sags, a wall must come out, or a header fails, the wood and the engineering have to work together. We install beams to spec, remove load-bearing walls safely, and always follow the engineer's drawings and city permits. This is not a finish carpentry job. It requires structural knowledge, careful sequencing, and respect for what holds the house up.
Why Beam Replacement & Load-Bearing Wall Removal Matters in Memphis Homes
Memphis sits on the Mississippi River bottomland and loess bluffs, with clay and silt soils that shift seasonally. Older homes on brick pier foundations experience settling and beam deflection as soil moves beneath them. Open-concept renovations in Central Gardens and Cooper-Young historic neighborhoods often require removing or sistering load-bearing walls to join rooms. Postwar ranch homes in East Memphis and the inner suburbs frequently have undersized headers over large windows or doorways that sag under roof and floor load over decades. A sagging beam or a wall that's no longer level is not just a cosmetic issue: it affects how doors close, how floors feel underfoot, and how the structure distributes weight.
- Brick pier foundations in older Memphis homes settle unevenly, causing beams to sag and floors to slope.
- Load-bearing walls removed without proper support create deflection in the beam above and cracks in plaster and drywall.
- Undersized headers over large openings fail under snow load, wind load, or the weight of a second story.
- Engineered beams and proper sequencing prevent further damage and keep the structure sound for decades.
Addressing beam and wall issues early prevents cascading damage to joists, subflooring, and the foundation itself.
Key info: Beam replacement and load-bearing wall removal typically require a permit from the City of Memphis or your county building department, and almost always require a licensed structural engineer to size the beam and approve the design. Do not skip the permit or the engineer. Check with the City of Memphis Building and Code Enforcement Division for your specific requirements.
How We Handle Beam Replacement & Load-Bearing Wall Removal in Memphis
Structural carpentry begins with understanding the load path. We work from the engineer's drawings and the building permit. We install temporary support walls to carry the load safely while we remove or replace the old beam. We set the new beam (typically engineered steel, LVL, or solid sawn depending on the span and load), check for level, and then remove the temporary walls once the new beam is fully supported. For load-bearing wall removal, the process is the same: engineer the header, build temporary walls, remove the studs, install the header, and verify that everything is square and level. We work with your contractor or general if other trades are involved, and we document the work for your permit final and your records.
- We obtain the engineer's drawings and verify the permit before any work begins on site.
- We build temporary support walls to carry the full load while the old beam or wall is removed.
- We install the new beam or header to the engineer's exact specifications, checking for level and bearing.
- We remove temporary walls only after the new beam is fully supported and load-tested.
- We provide documentation and photographs for your permit final and insurance records.
This methodical approach prevents structural surprises and keeps your home safe throughout the work.
Example: A homeowner in Germantown removed a wall between the kitchen and dining room without support, causing the header to sag 1.5 inches over two years. We installed a temporary wall, removed the undersized header, and set a new engineered I-beam with appropriate posts and footings. The floor is now level, and the opening is permanent and safe. See our work on structural framing and carpentry for more detail on how we approach these projects.
Methods and Materials for Beam Replacement & Load-Bearing Wall Removal
| Approach | Description | Best for |
|---|---|---|
| Engineered Steel I-Beam | Steel beam sized by engineer, typically with steel posts and concrete footings or bearing pads on existing foundations. | Large spans, heavy loads, open-concept kitchens, and long-term stability in older Memphis homes. |
| Engineered LVL Header | Laminated veneer lumber (LVL) beam, lighter than steel, suitable for medium spans and moderate loads, set on wood posts or columns. | Modest wall removals, doorway headers, and cases where steel is not necessary or preferred for cost. |
| Built-Up Beam (Sister Joists) | Solid sawn lumber fastened alongside an existing beam to add strength without full replacement, when the existing beam is sound but undersized. | Sagging beams in postwar homes where the original framing is still structurally intact but needs reinforcement. |
| Temporary Support Wall | Braced stud wall built parallel to the load-bearing wall or beam to carry the load during removal and installation of the permanent support. | All beam replacements and wall removals, required for safe sequencing and structural stability. |
The engineer's calculations determine which method and material will work best for your home's load path, span, and foundation conditions.
Beam Replacement & Load-Bearing Wall Removal Cost in Memphis: What to Expect
Beam replacement and load-bearing wall removal in Memphis typically start at $3,500 for a straightforward job: a single-story wall removal with a modest span, good access, and a simple foundation. That price covers the temporary walls, the engineered beam or header, installation, and labor. The cost rises with span (longer beams cost more), load (a wall supporting a second story costs more than one supporting only roof load), and site conditions (tight access, existing damage, or complex foundation work adds time and material). A full open-concept kitchen renovation requiring a 20-foot steel beam with posts and footings can easily reach $8,000 to $12,000 or more. Permit fees, the engineer's fee (typically $800 to $2,000), and any foundation work are separate. Get 2 to 3 estimates from carpenters who will show you the engineer's drawings and explain why they chose that beam and method. The cheapest estimate is often the one that skips the engineer or the permit, which puts your home and your liability at risk. See our full pricing overview for detailed cost breakdowns by job type.
What to Look for When Hiring a Carpentry Contractor Near Memphis for Structural Work
Hiring a carpenter for beam replacement or wall removal is not the same as hiring one for trim or cabinet work. You need someone who understands load paths, who works with engineers, who pulls permits, and who has done this kind of work before. Check that your contractor is fully insured and can provide proof of coverage. Ask for references from previous beam or wall jobs, not just finish work. Call those references and ask specifically about whether the work was level, square, and done on schedule. Verify that the contractor will work from the engineer's drawings and will obtain a permit before starting. If your home is in a historic district, check with the Memphis Heritage Commission about any approval requirements. If you have an HOA, confirm that structural changes are allowed. Get the estimate in writing with a detailed scope: the beam size, the method of support, the material, and the timeline. Never pay the full price upfront. Pay a deposit, then progress payments as work is completed, with final payment after the permit final inspection. Call us for a free estimate at (901) 590-1502 and we will walk you through the process and answer your questions.
- Confirm the contractor is fully insured and can provide a certificate of insurance.
- Ask for references from at least two previous beam replacement or wall removal jobs.
- Verify that the contractor works with a structural engineer and obtains permits before work begins.
- Get a detailed, written estimate that names the beam size, material, method, and timeline.
- Check with the City of Memphis or your county building department about permit requirements for your specific project.
- If your home is in a historic district or subject to an HOA, confirm that the work is approved before hiring.
The right contractor will make the process clear, keep you informed, and deliver work that is safe, level, and built to code.
Beam Replacement & Load-Bearing Wall Removal in Memphis: Pricing Guide
| Service | Price | Details |
|---|---|---|
| Single-story wall removal with modest span | Starting at $3,500 | Engineered header, temporary support walls, installation, and labor included in this base price |
| Beam replacement or sistering in postwar ranch homes | Starting at $4,500 | Access, existing beam condition, and whether the beam is carrying roof load, second story, or both determine final cost |
| Open-concept kitchen renovation with long-span steel beam | Starting at $8,000 | Steel I-beam, posts, footings, and complex load paths require engineer and add material and labor cost significantly |
| Historic home or multi-story wall removal | On estimate | Requires on-site inspection to assess foundation, load path, existing damage, and structural complexity before pricing |
| Permit and engineer fees | Separate | Structural engineer typically $800 to $2,000; city permit varies; homeowner responsibility but we coordinate with both |
| Free estimate | No obligation | Call (901) 590-1502 for a same-day response and on-site walkthrough to size the job accurately |
Indicative pricing, the exact cost depends on square footage, finish, and site access. Free personalized estimate within 24h at (901) 590-1502.


